Like the look of this property?
We would love to hear from you and arrange a viewing of this property. Get in touch now!
Looking to sell a property?
You can get a free online or in person valuation.
Property features
Grade II listed
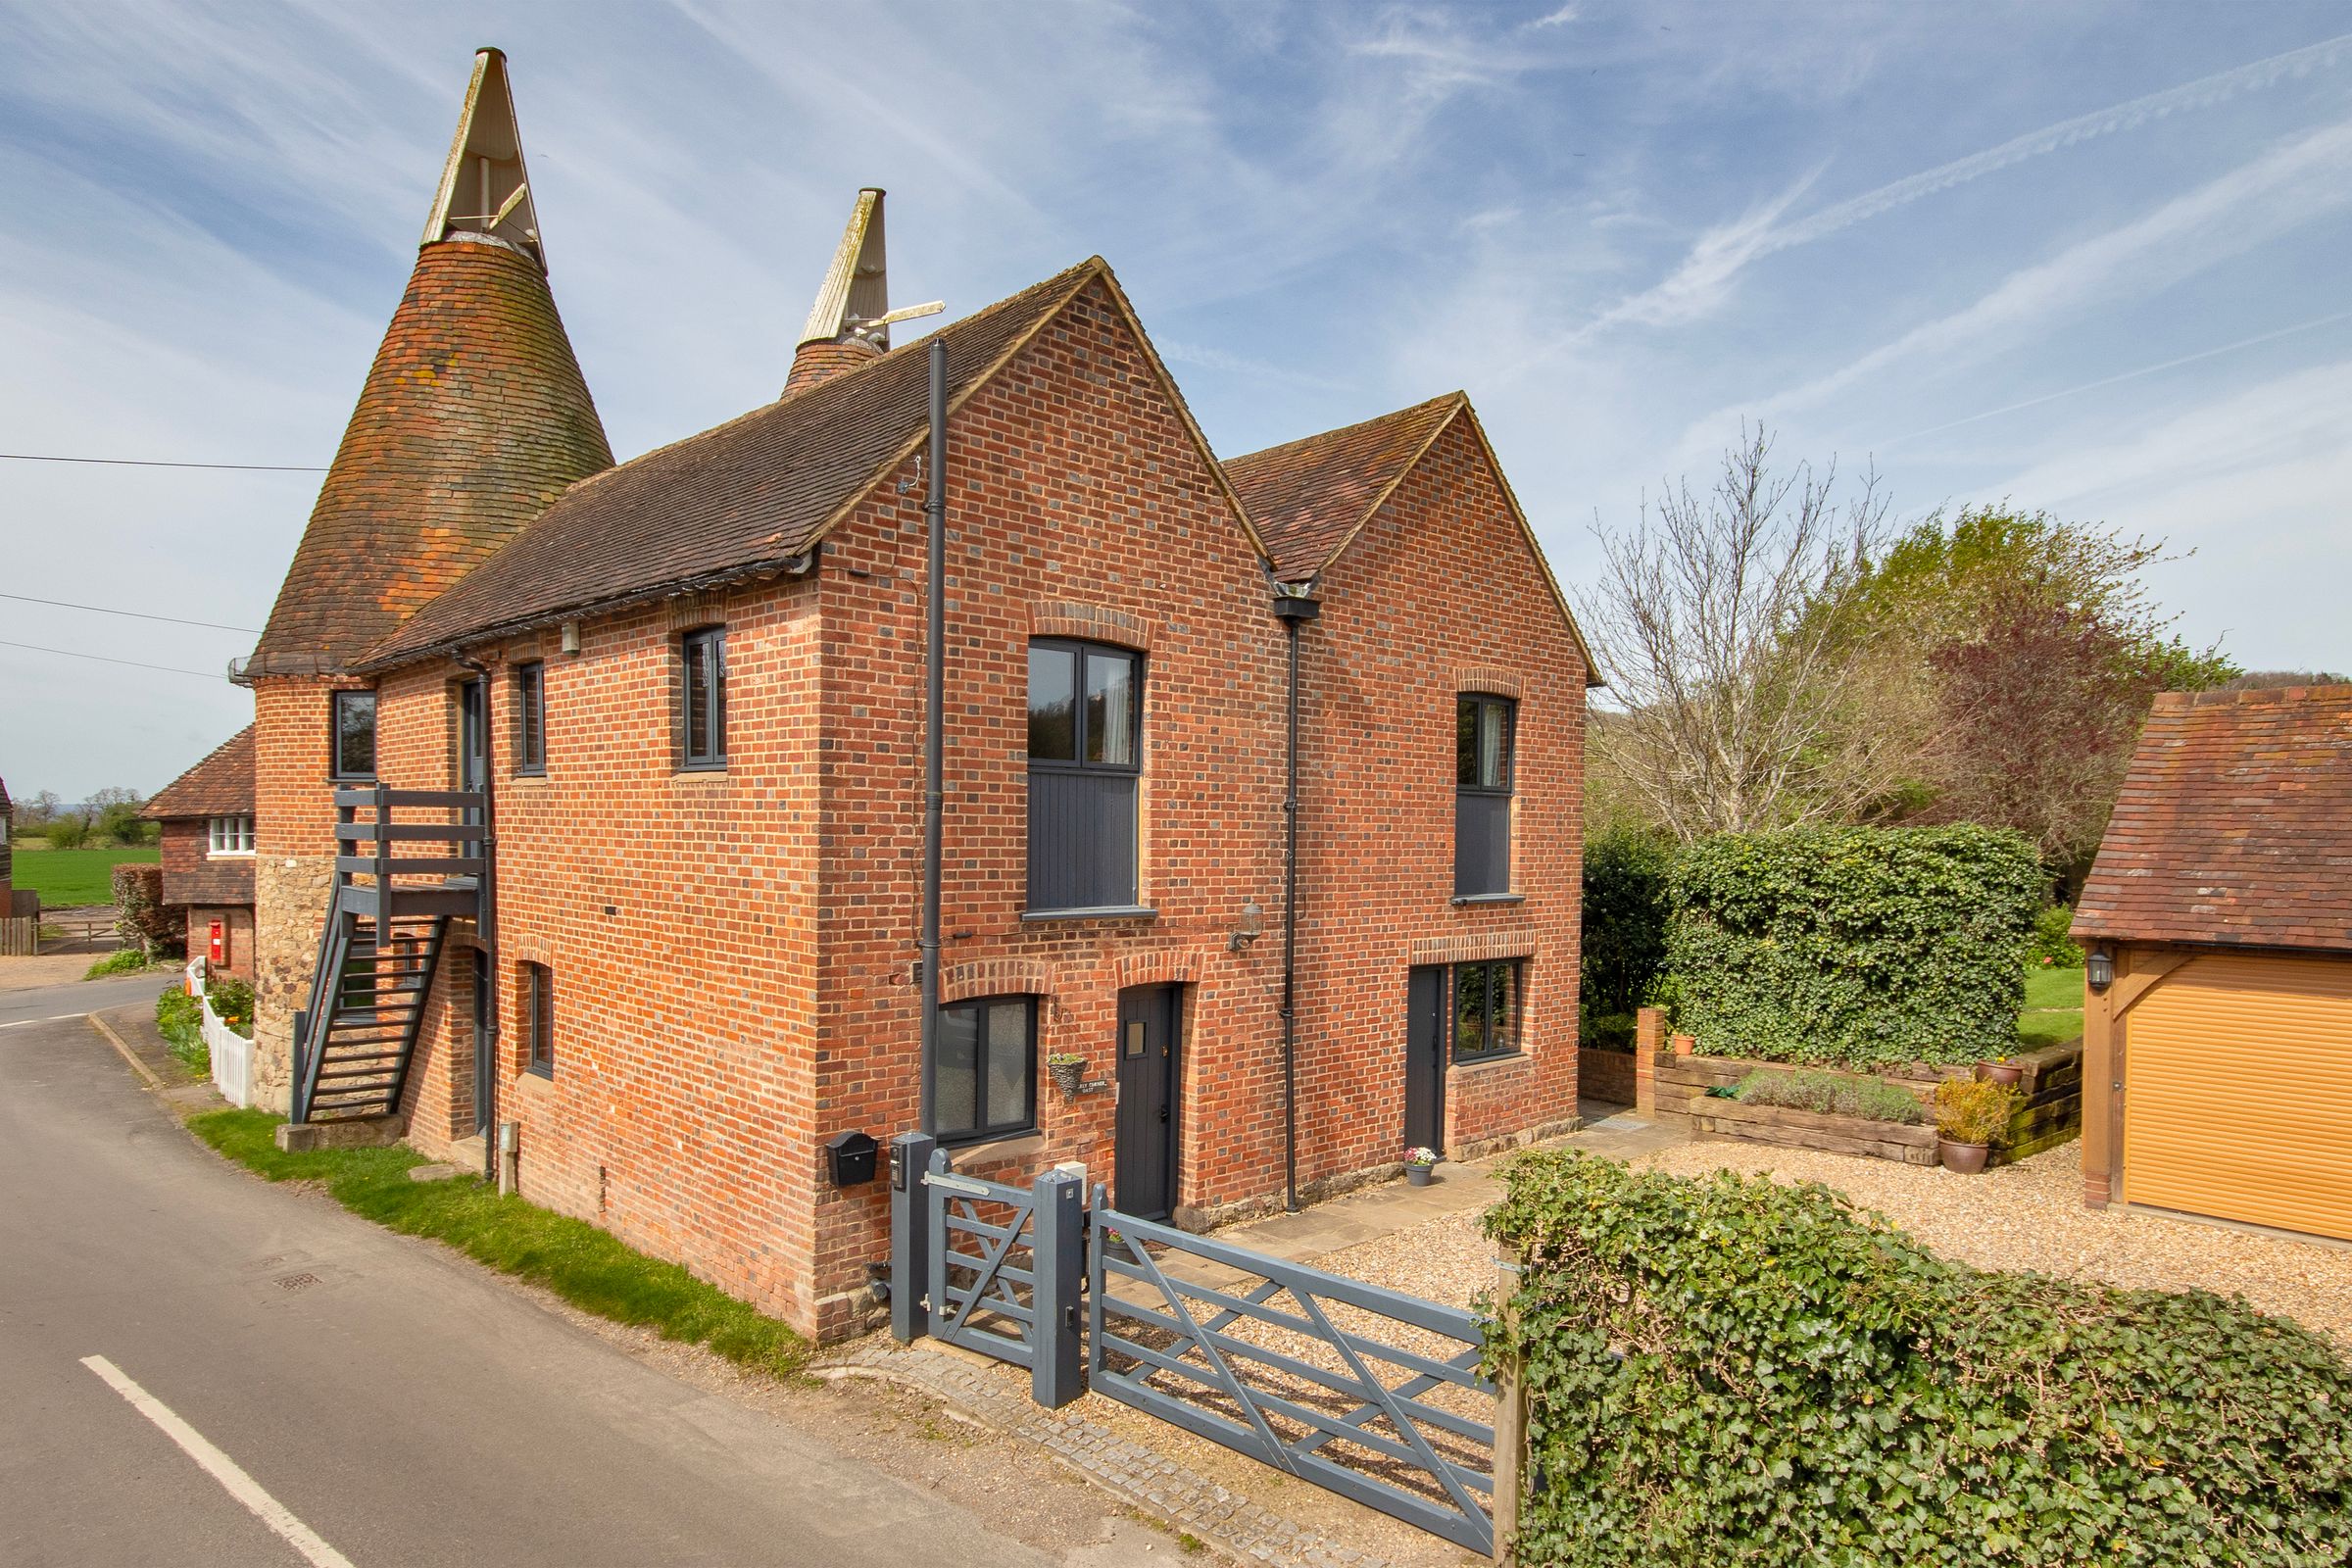
Detached double Oast house
Double garage
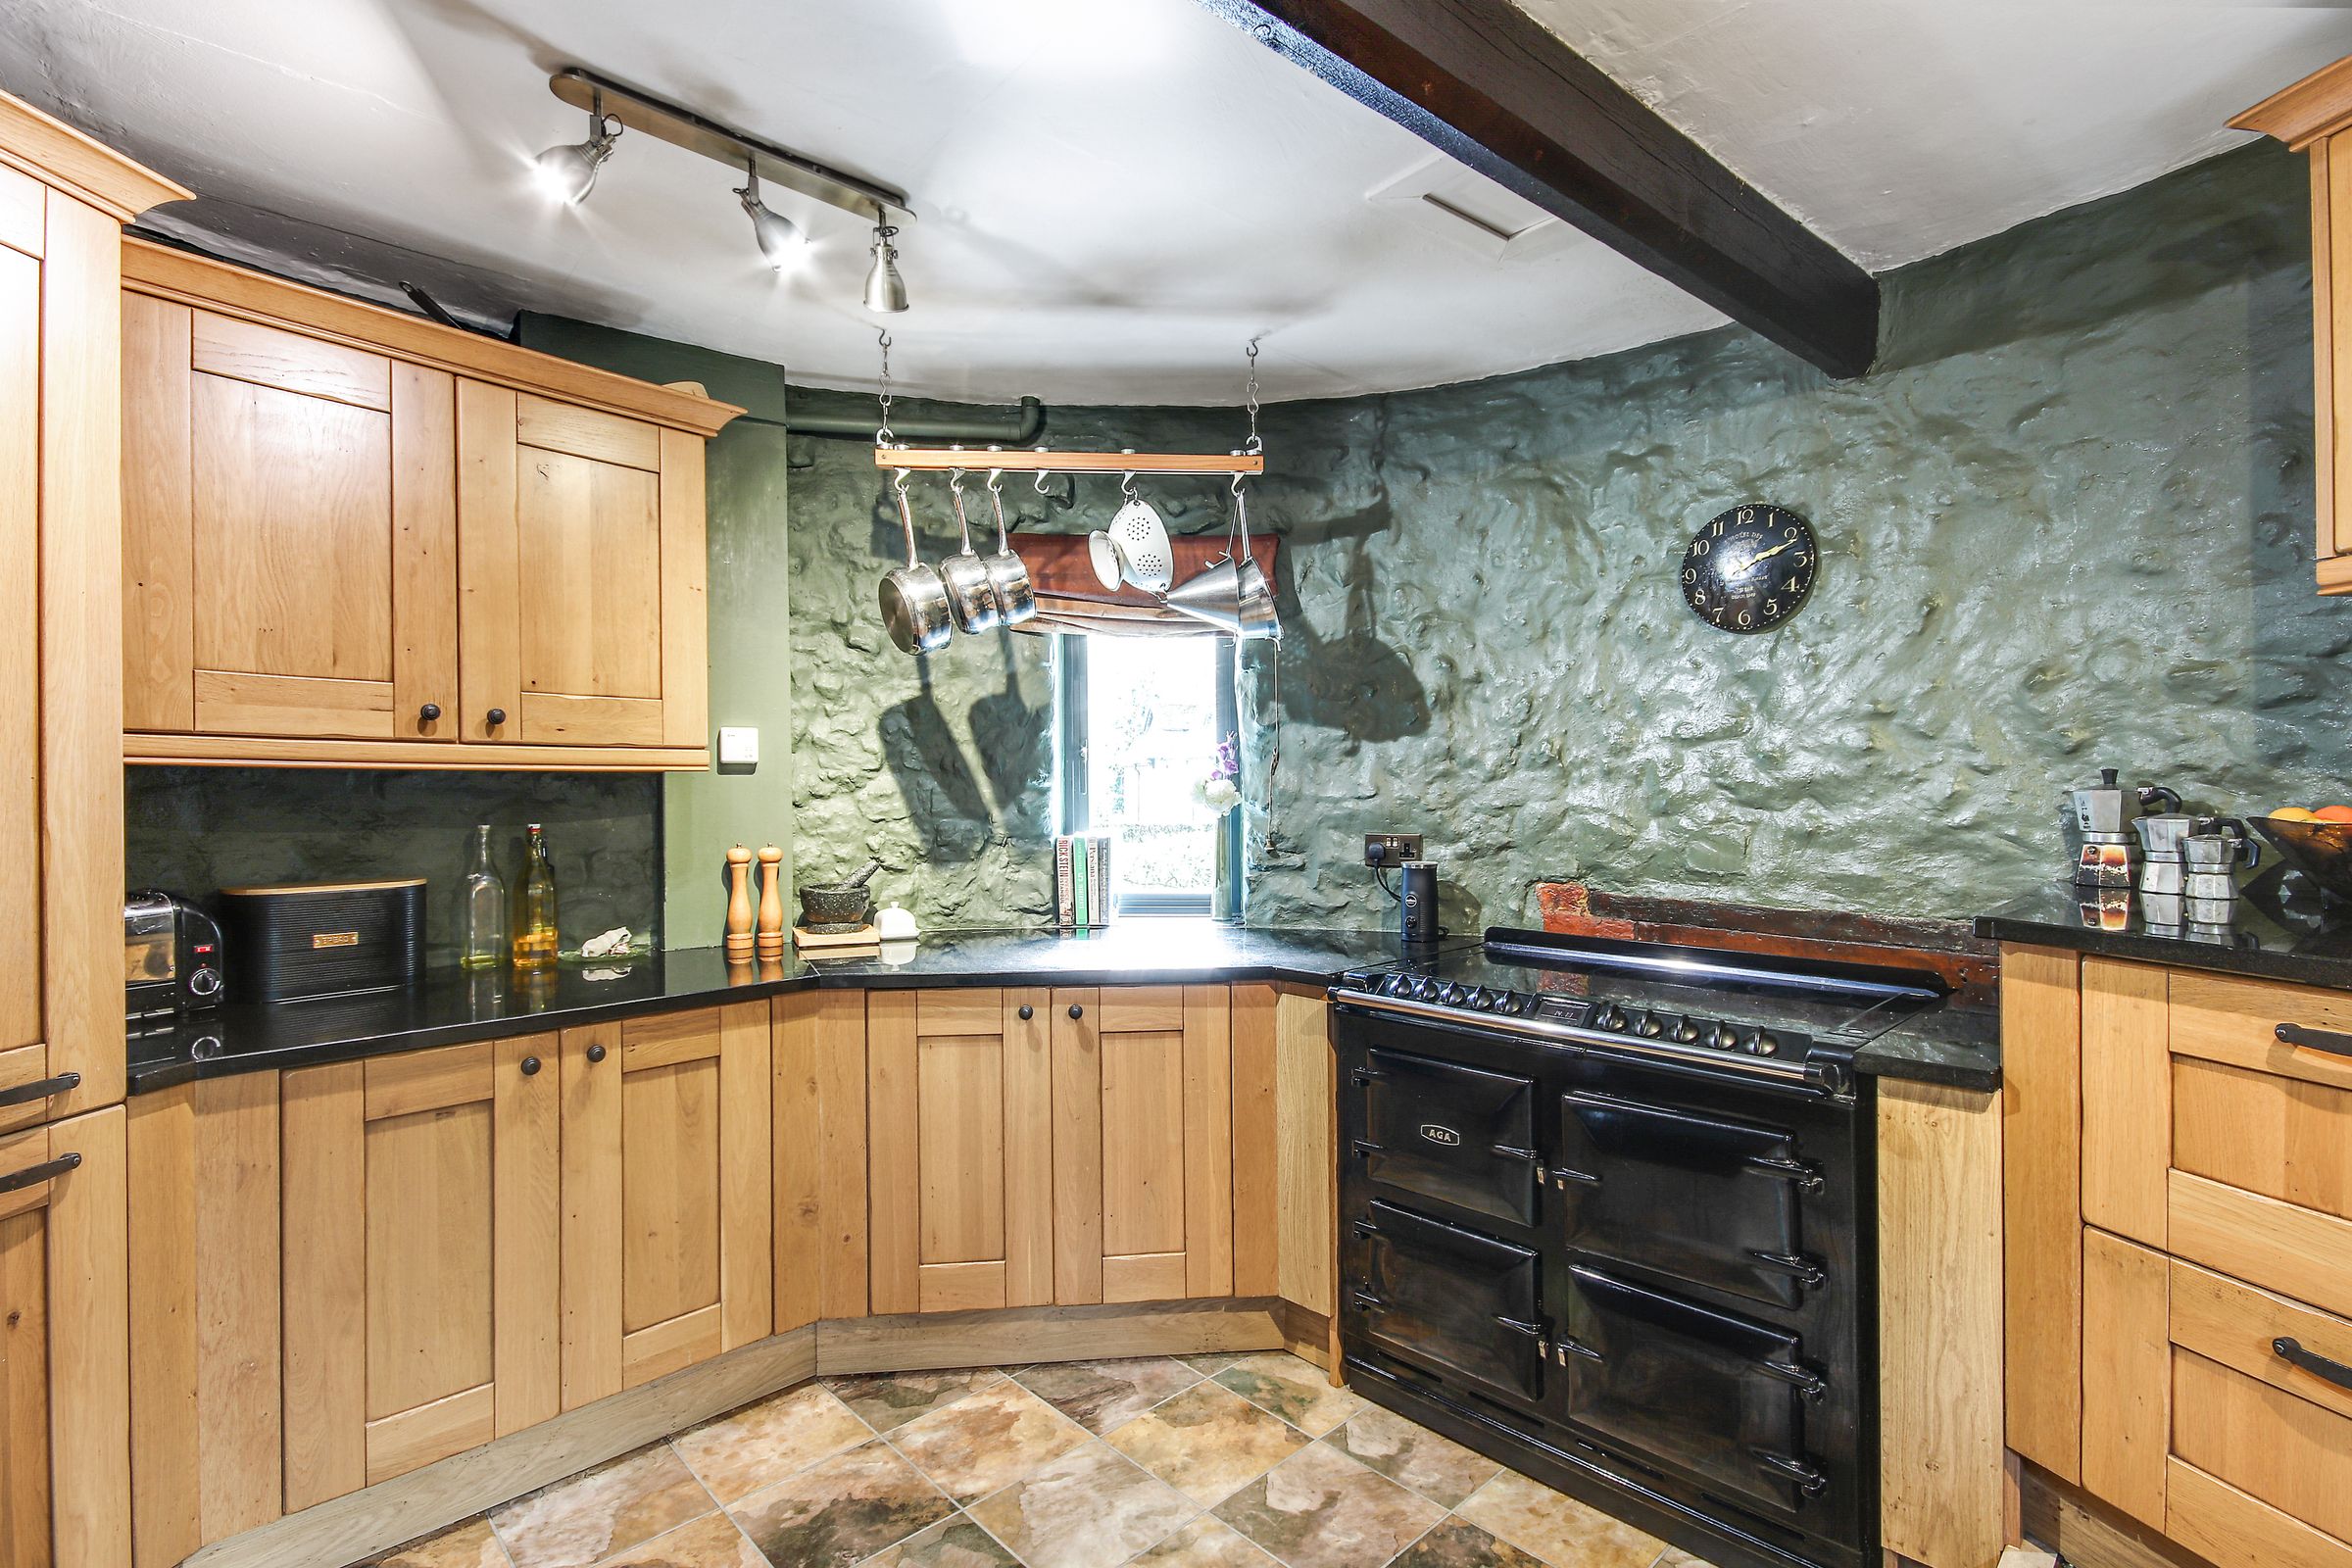
AGA oven and fridge freezer
Aluminium double glazing
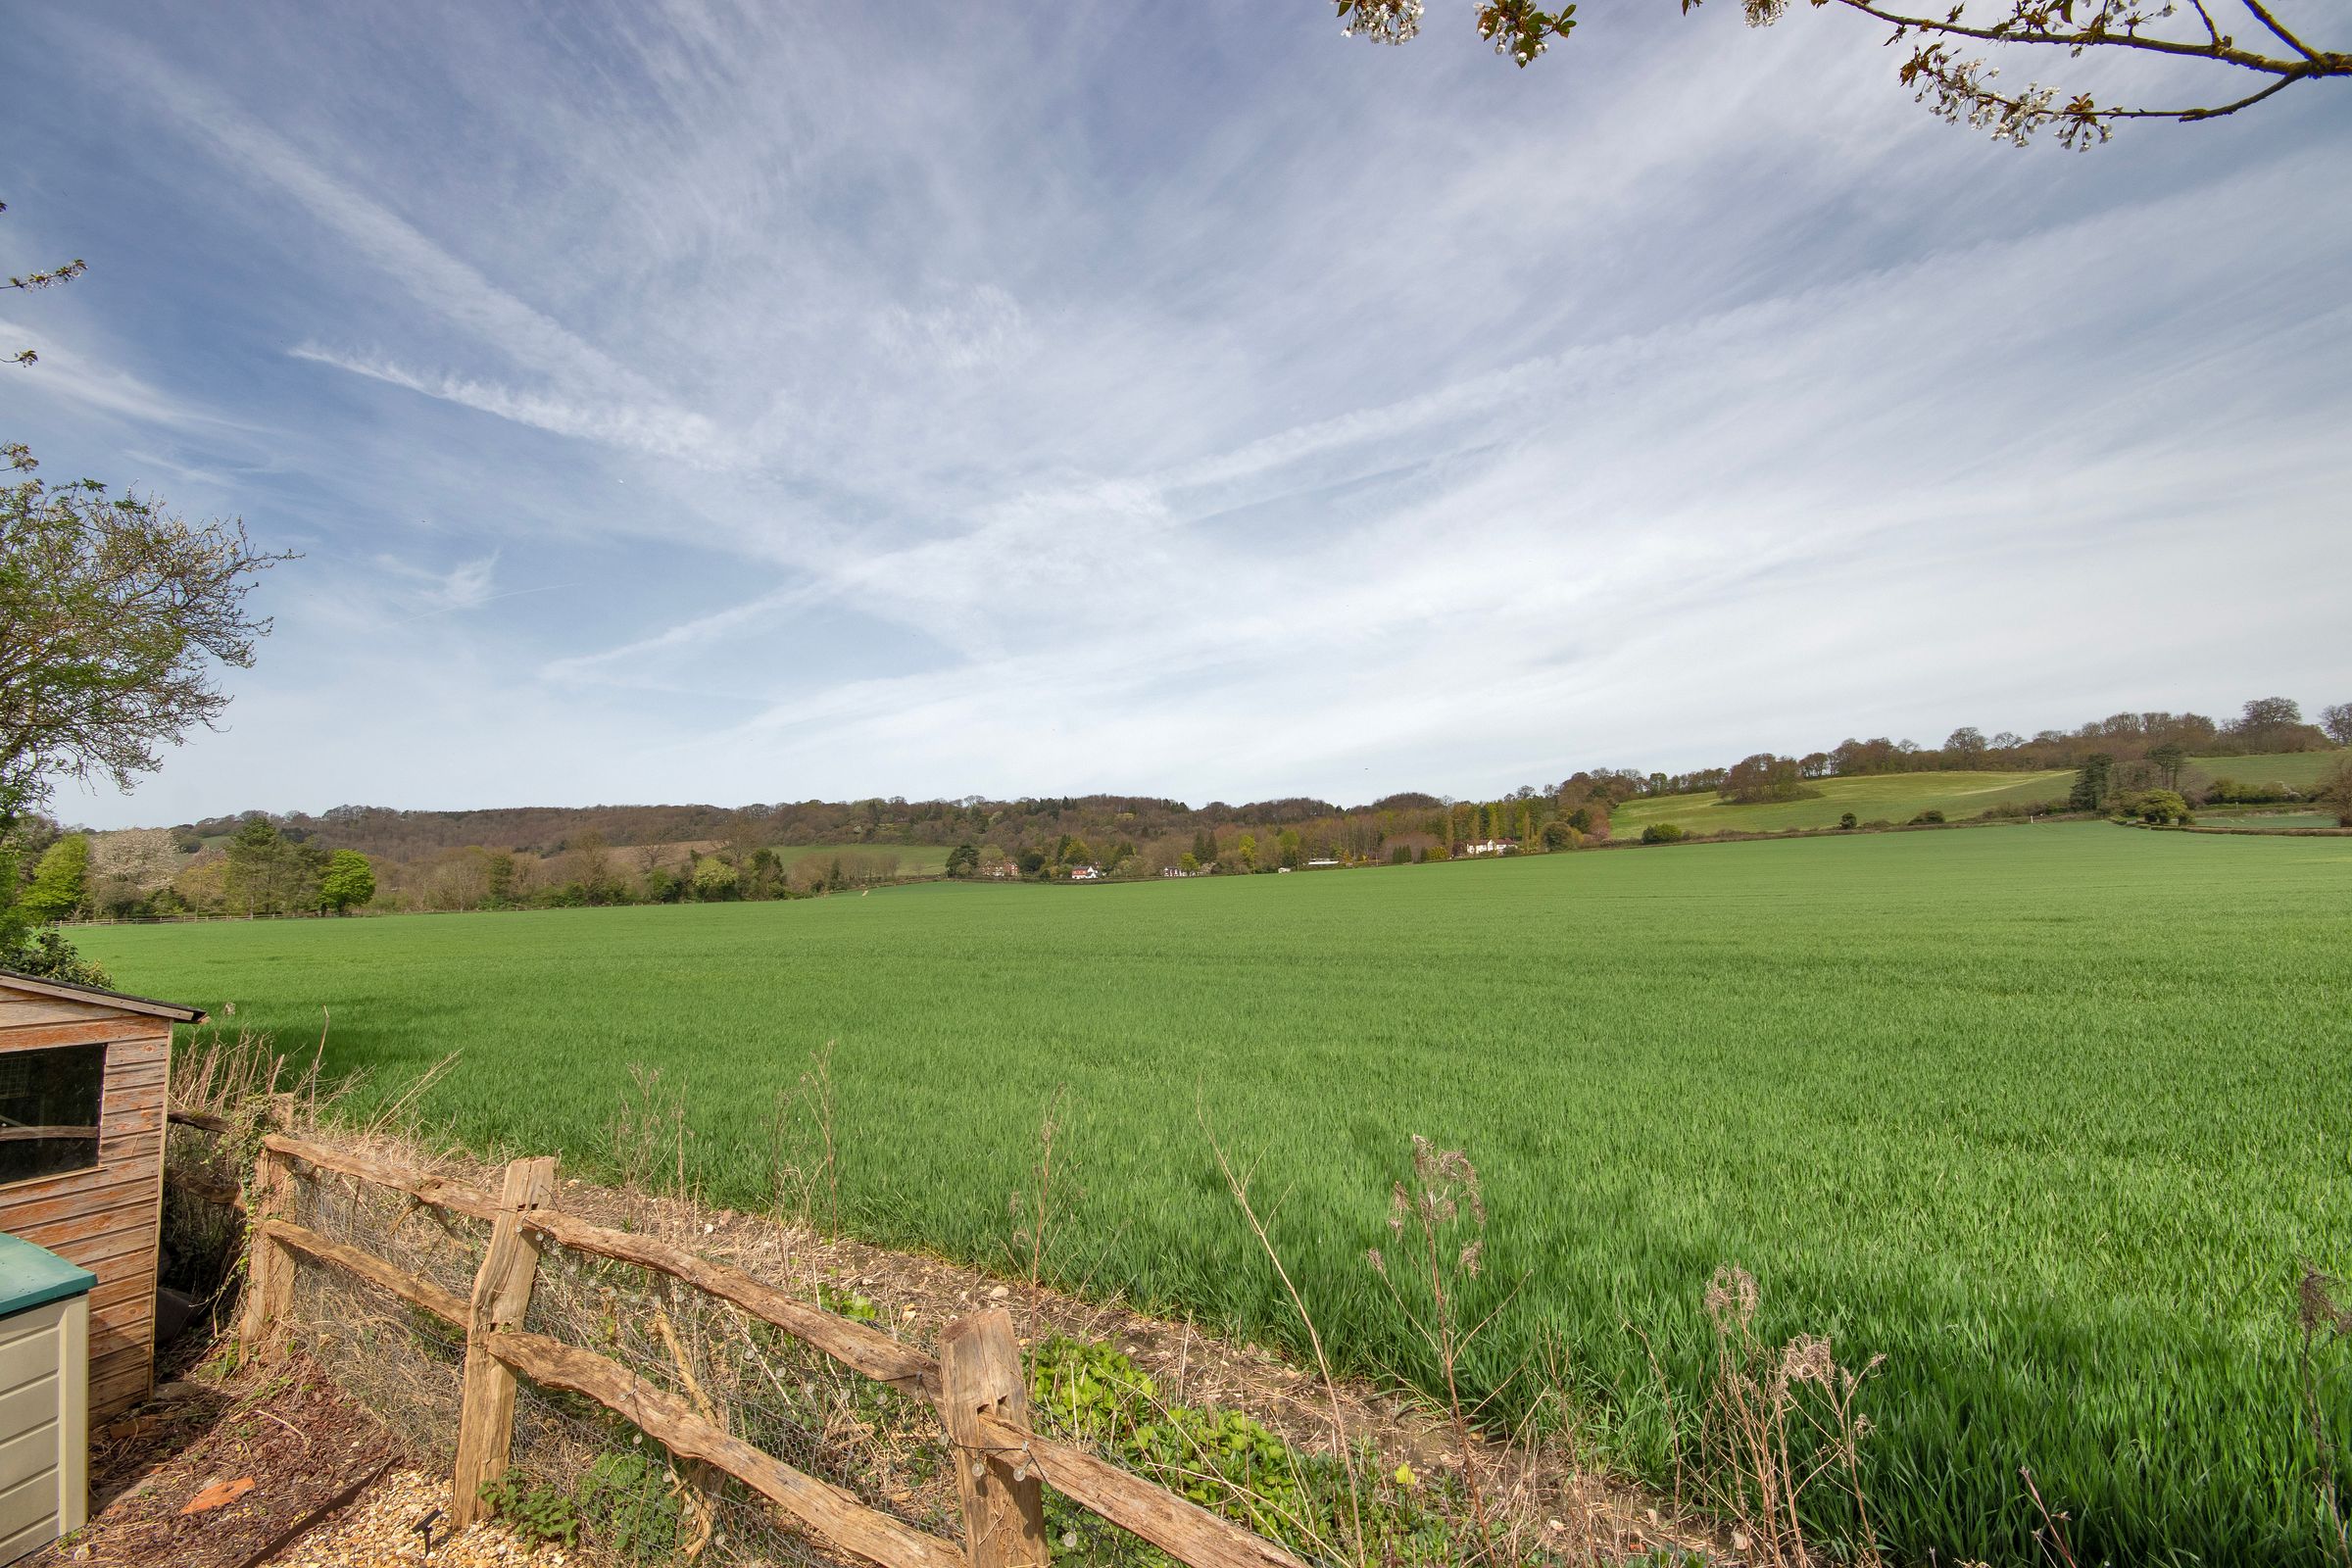
Panoramic views
About this property
*** Price Guide Range £1,250,000 - £1,500,000 ***
With generous rooms, established gardens and the unmistakable character of its working past, it’s a home with space to settle into and plenty to discover as you walk around.
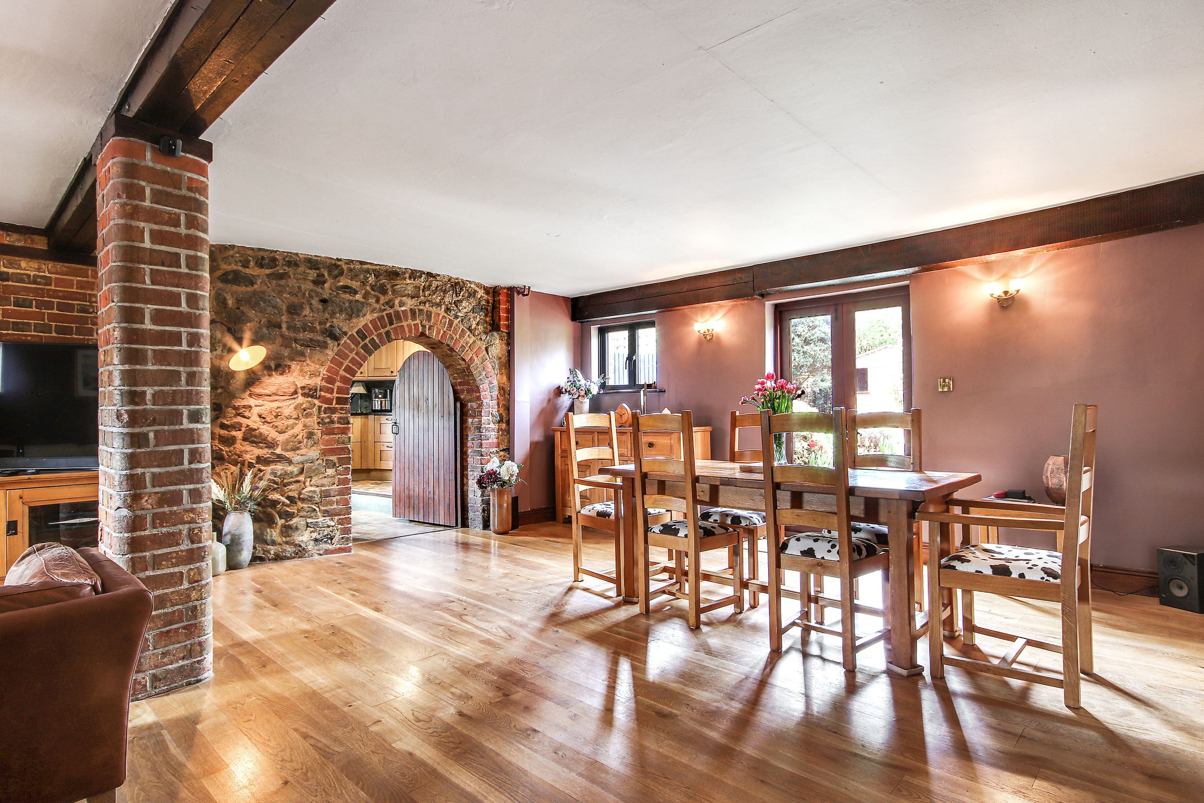
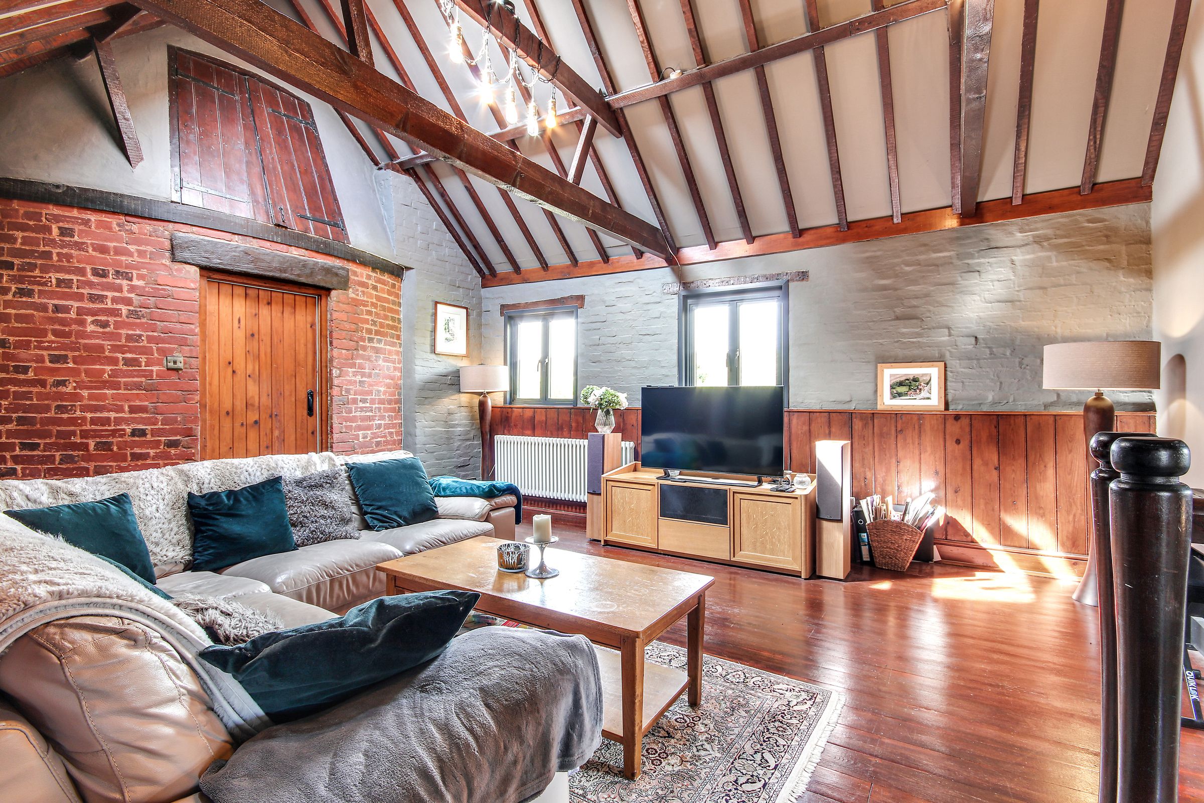
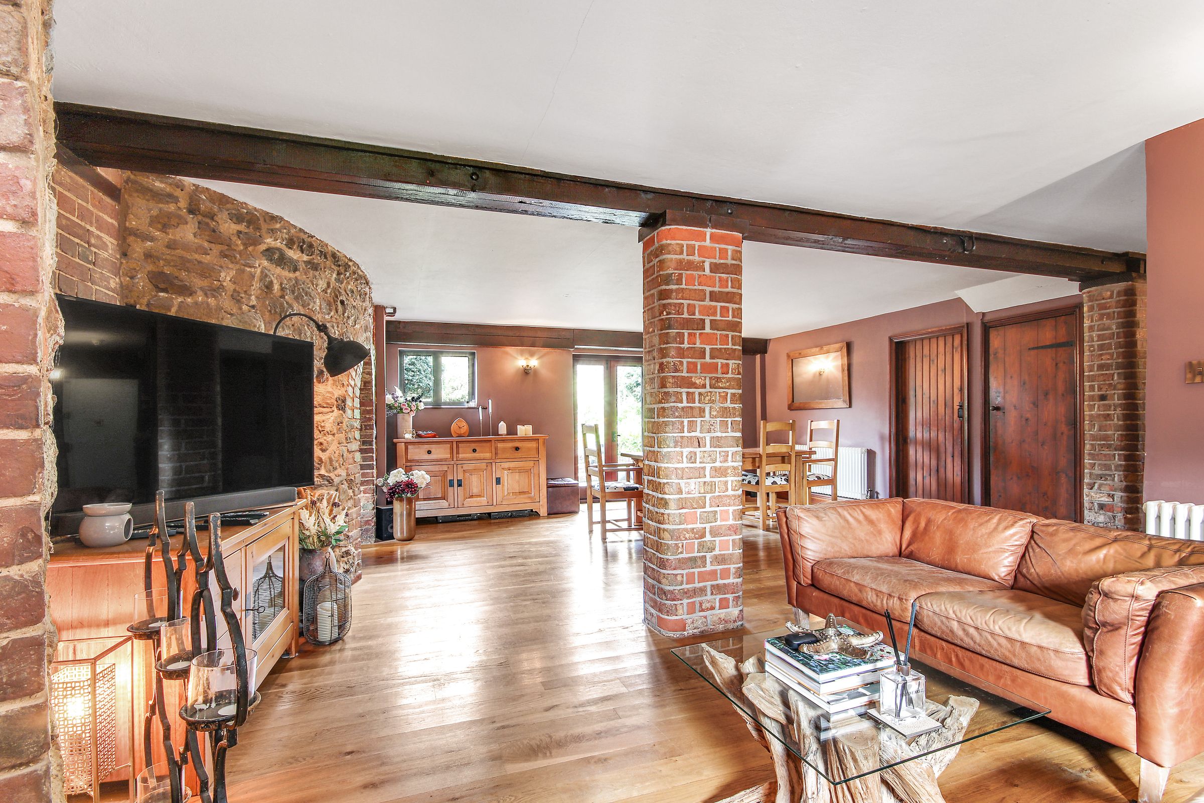
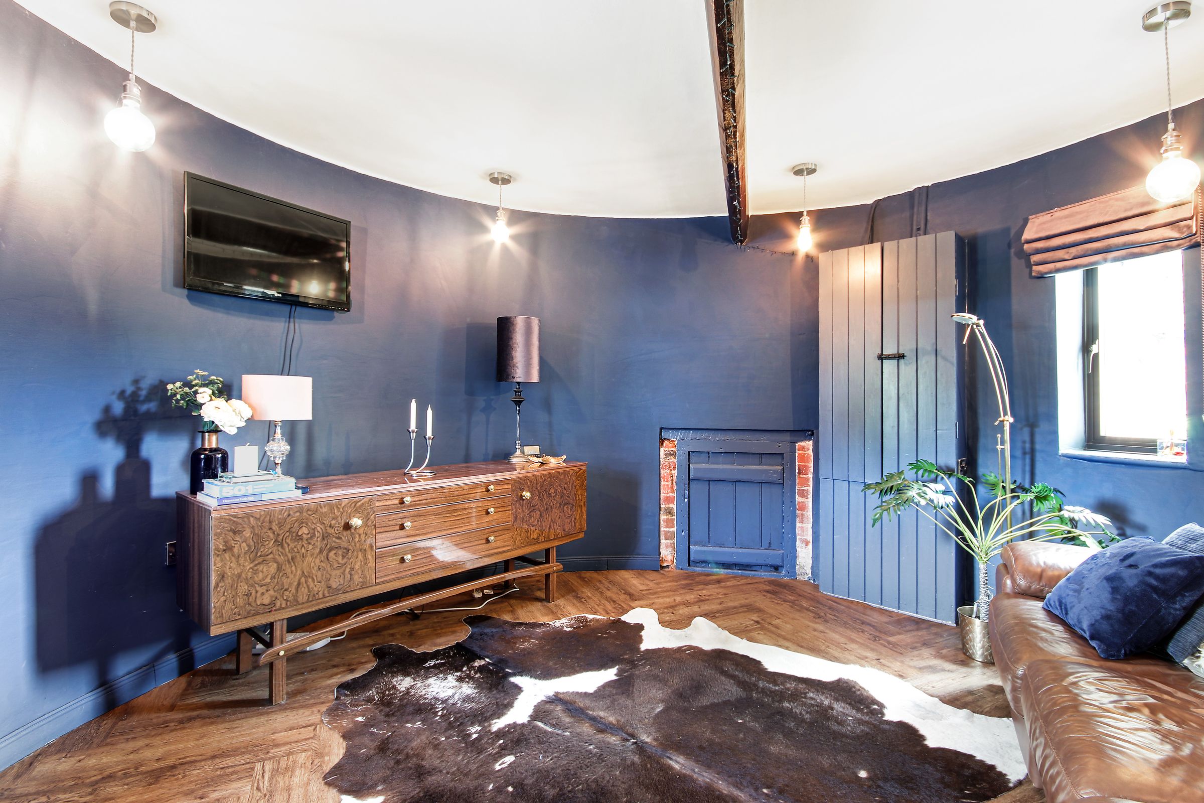
The ground floor gives you a choice of spacious reception rooms, with archways creating a lovely flow between them while allowing each room to have its own purpose. Upstairs, the additional living area brings another dimension to the layout. It could be a place for the family to gather, somewhere for teenagers to make their own, or a quieter room for work and reading.
The Oast’s history is part of the experience of living here. Original details, including hooks from its hop-drying days, remain alongside the generous proportions that make the house work so well for family life today.
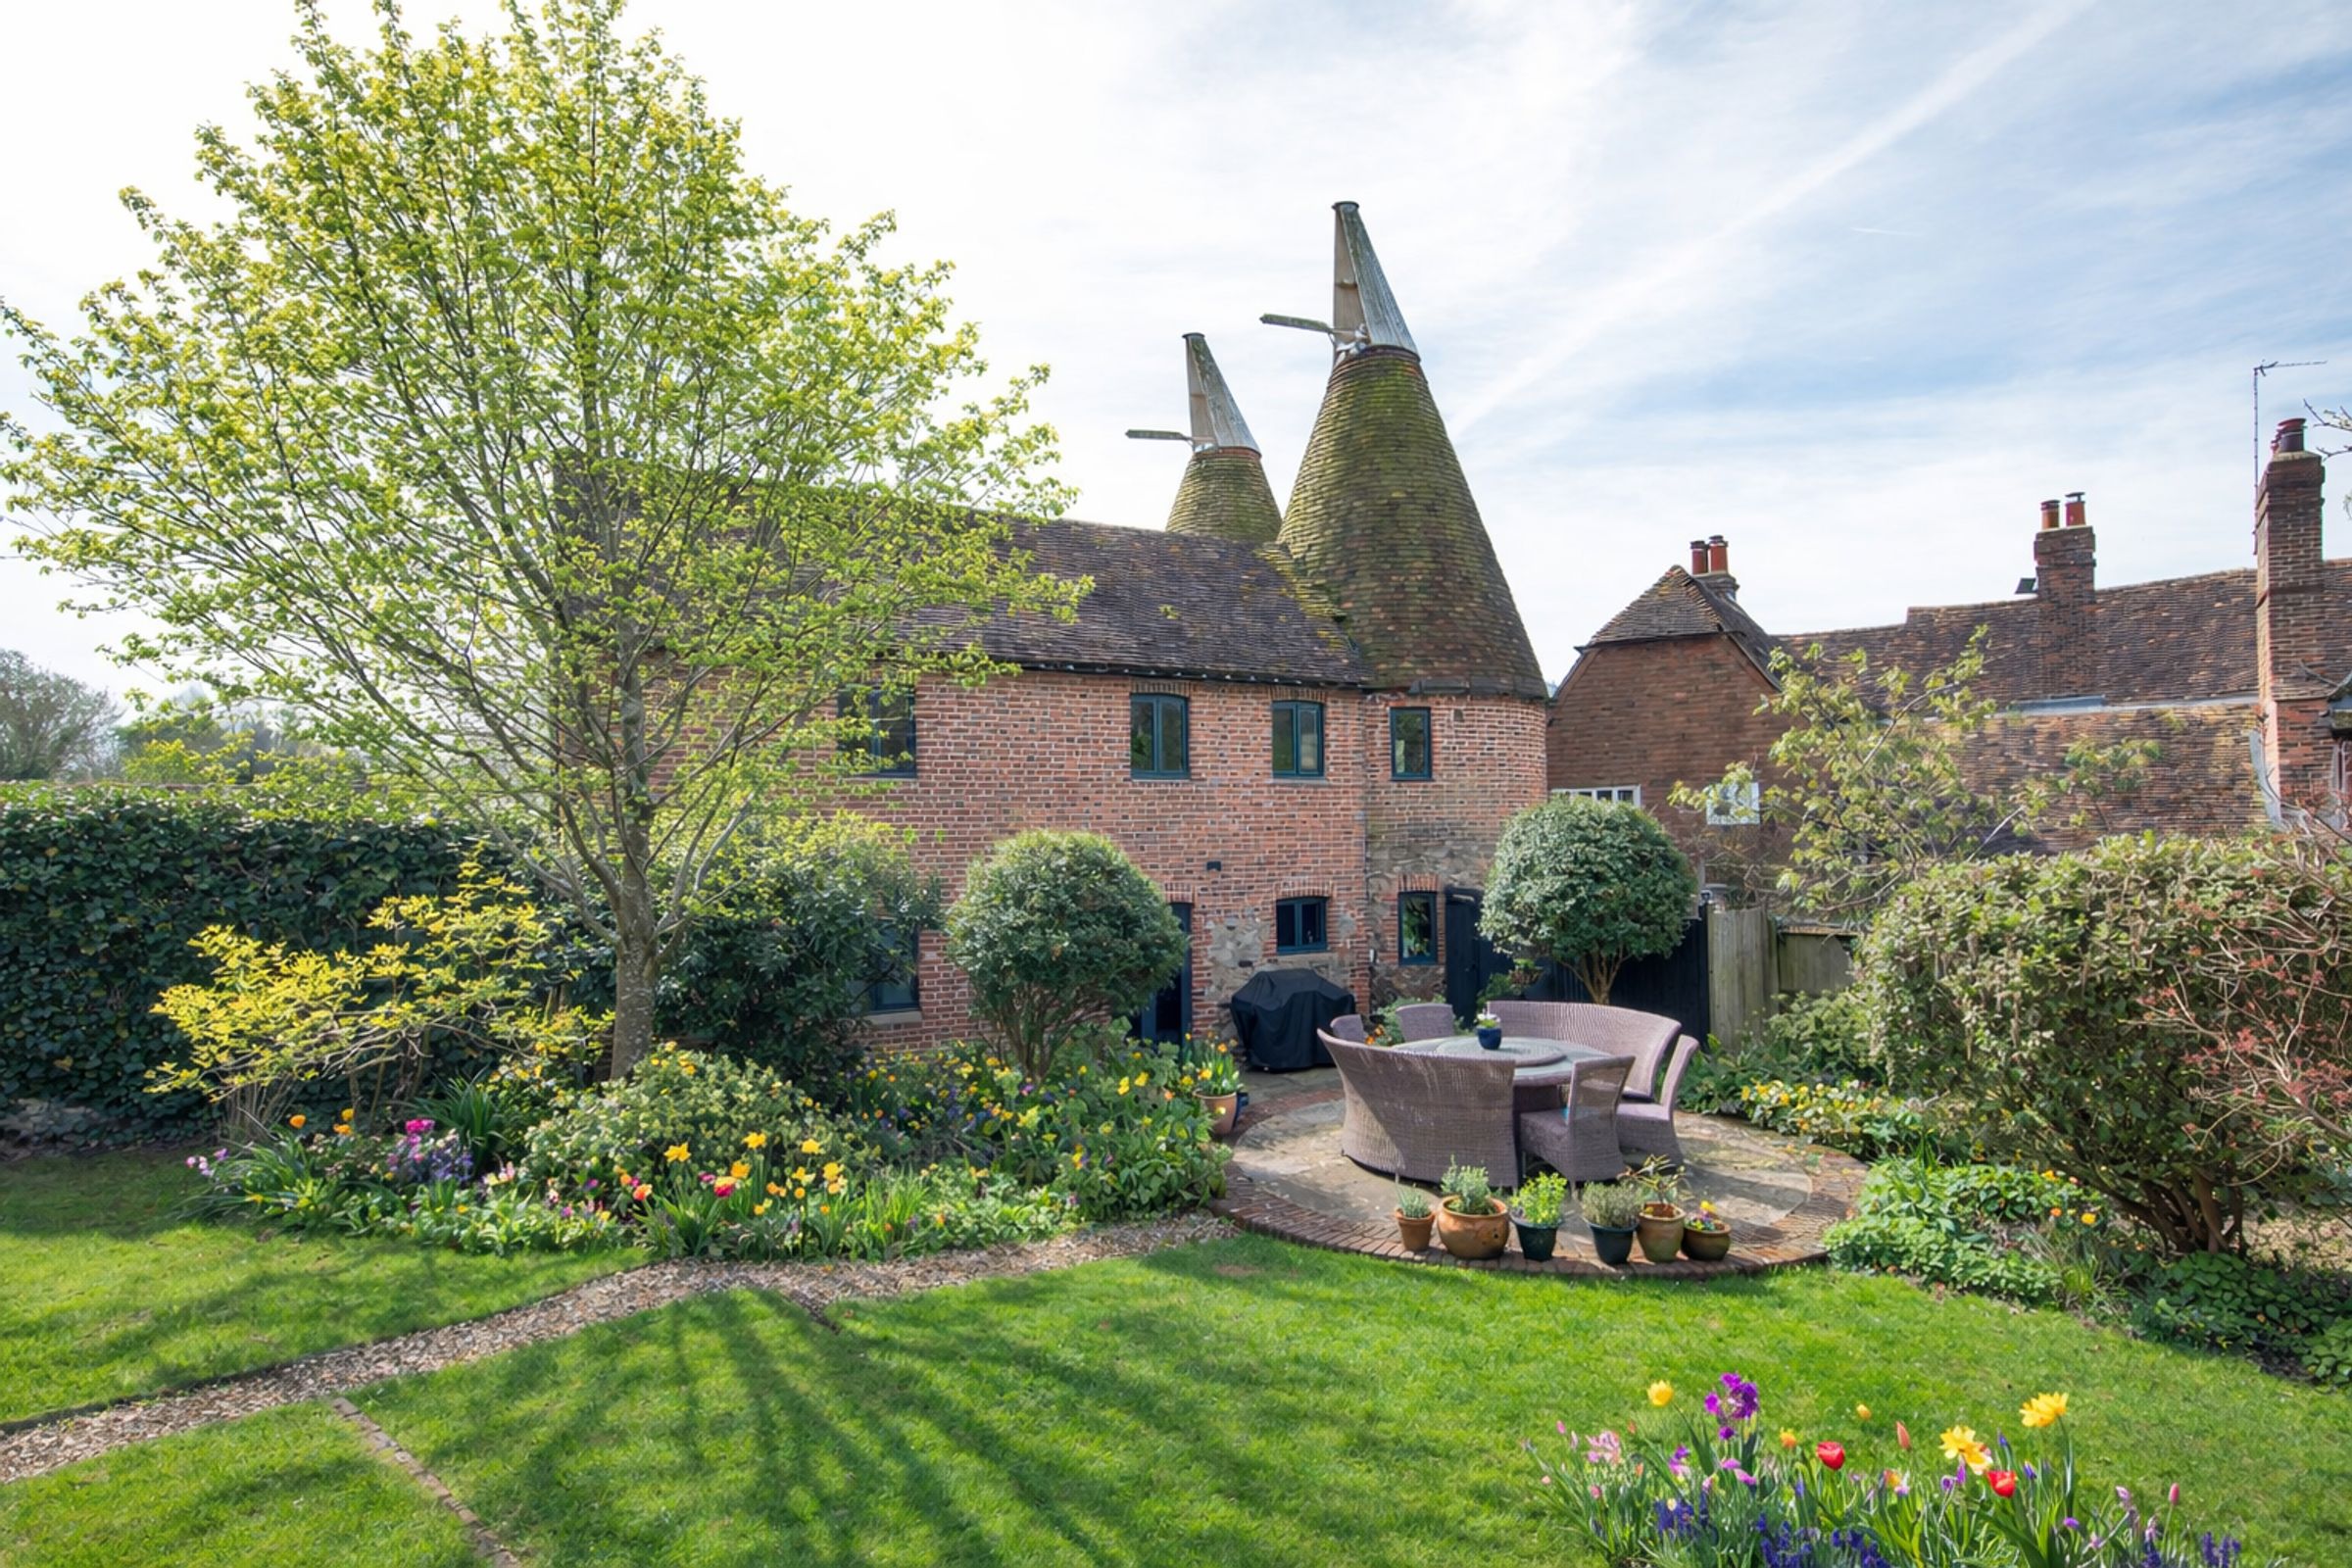
The gardens have grown into a beautiful setting for the house. Established trees bring privacy and interest throughout the year, while the landscaped areas and circular seating terraces give you different places to enjoy the sun, the shade and the views. There is room to entertain, to garden, or simply to spend an afternoon outside.
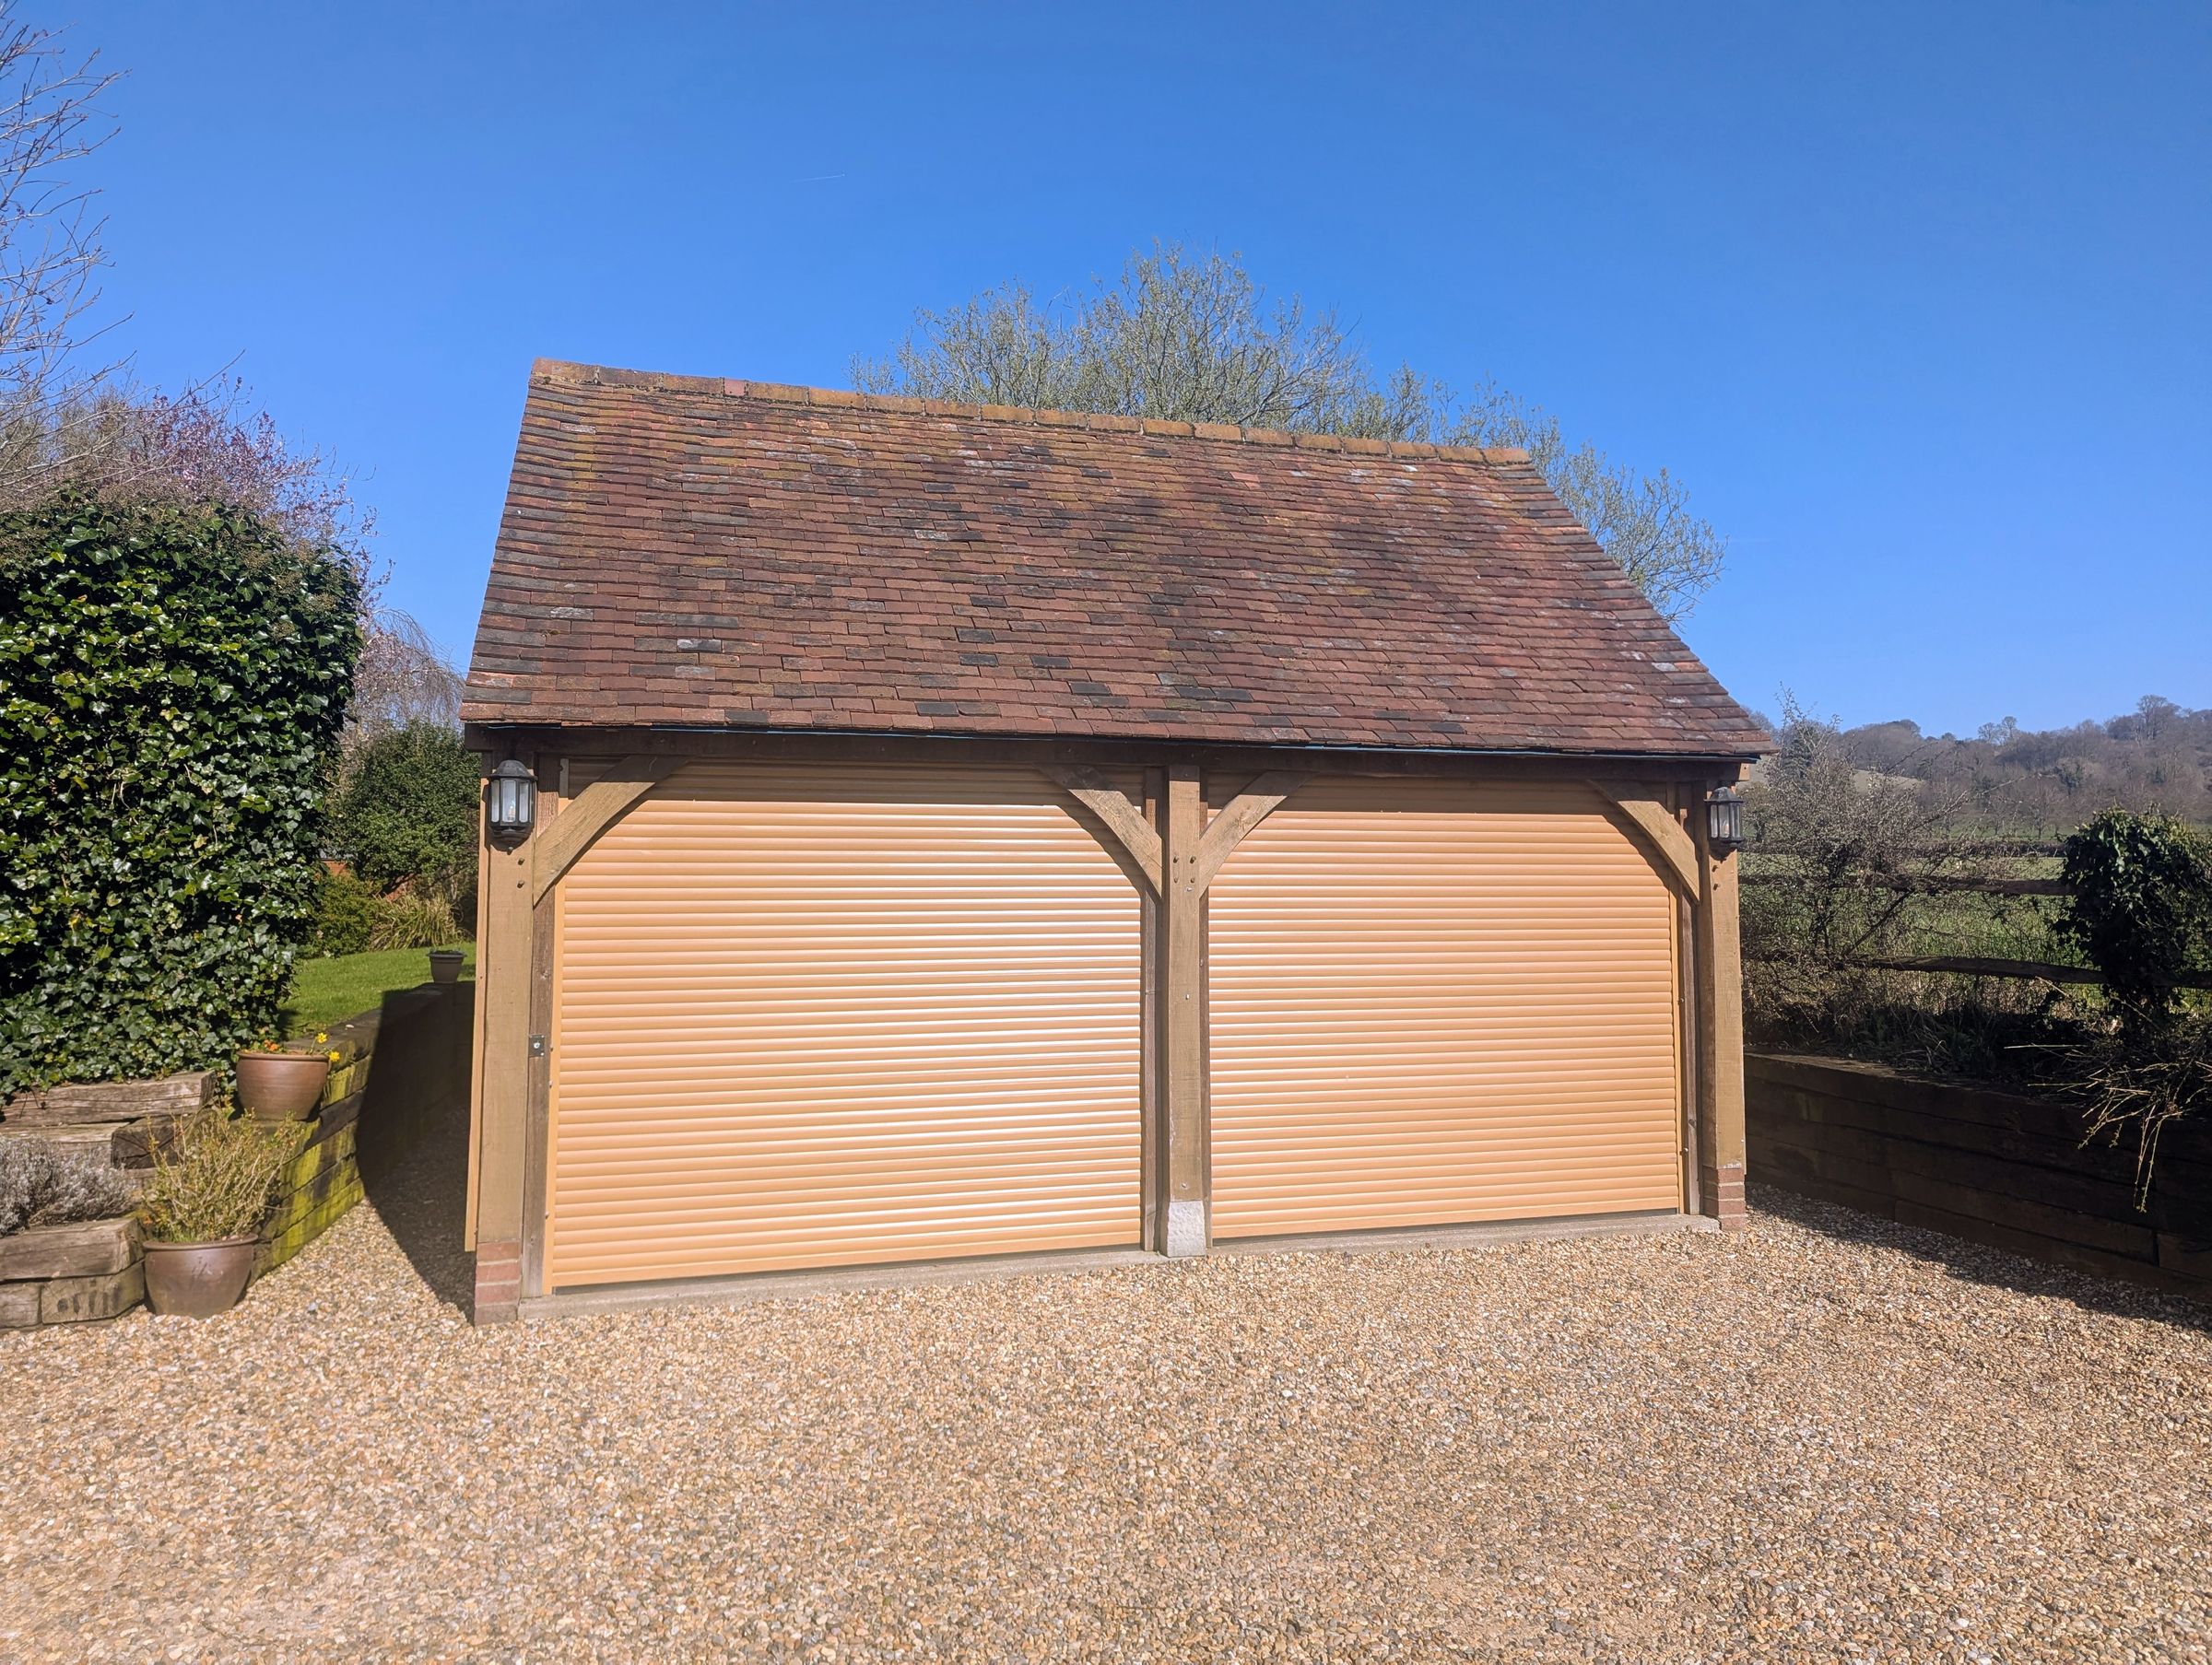
A detached barn-style double garage adds substantial practical space. Its roof pitch was designed to echo the Oast, so it feels at home alongside the original building, with room for two modern SUVs.
Heaverham’s setting is a particular draw. It is a Conservation Area within the Kent Downs Area of Outstanding Natural Beauty and London’s Green Belt, with country walks close to home. Kemsing offers village amenities, schools and rail services, while Sevenoaks and the M25 are within reach.
Nearly Corner Oast has the history and presence you hope to find in an Oast conversion, together with the space and flexibility to make it your own. The gardens and setting make it all the more compelling in person.
What the seller says
“Twenty years ago, we decided to leave South London and embrace country life. We were looking for space, peace and somewhere wonderful to raise our children. From the moment we arrived, we knew we had found somewhere special.
The setting is one of the things we’ve always loved most. We’re surrounded by beautiful countryside, with far-reaching views from the upper part of the garden. Walks begin right from the doorstep and have become a treasured part of everyday life, whatever the season. At the same time, schools, nearby towns and transport links are within reach. The village pub has also been a lovely place to connect with the local community over the years.
Inside, the generous proportions have made the house so comfortable to live in. The ground floorworks particularly well for us: elegant archways link the main reception rooms, so there’s a natural flow between them, but each room still has its own character.
We’ve made great use of the additional living area upstairs, too. It has been a separate sitting room, a place for the children to spend time, and somewhere quiet to retreat. That flexibility has meant a lot as our family has grown.
We’ve always appreciated the Oast’s history. The old hooks once used for drying hops are still in place,while the external staircase is another reminder of the building’s working past. They are details that help tell its story.
The gardens have been a true labour of love. When we arrived, the grounds were largely a blank canvas,and it has been immensely rewarding to watch the trees mature and the landscape take shape. We designed the circular seating terraces to echo the Oast’s roundels. We can always find a place to sit in the sun or shade and enjoy the changing seasons.
We took just as much care with the detached barn-style double garage. Its 43-degree roof pitch was chosen to reflect the Oast, so that a practical addition would still feel in keeping with the building and its surroundings.
Now that our children have grown and begun their own journeys, it’s time for us to look towards new horizons. It will be difficult to leave a home that has been such an important part of our lives, but we hope another family will enjoy it as much as we have.”
Key details
Broadband: up to 1800mbps
2444ft2 floor area
8461ft2 plot size
Freehold
Council tax band G
Additional information
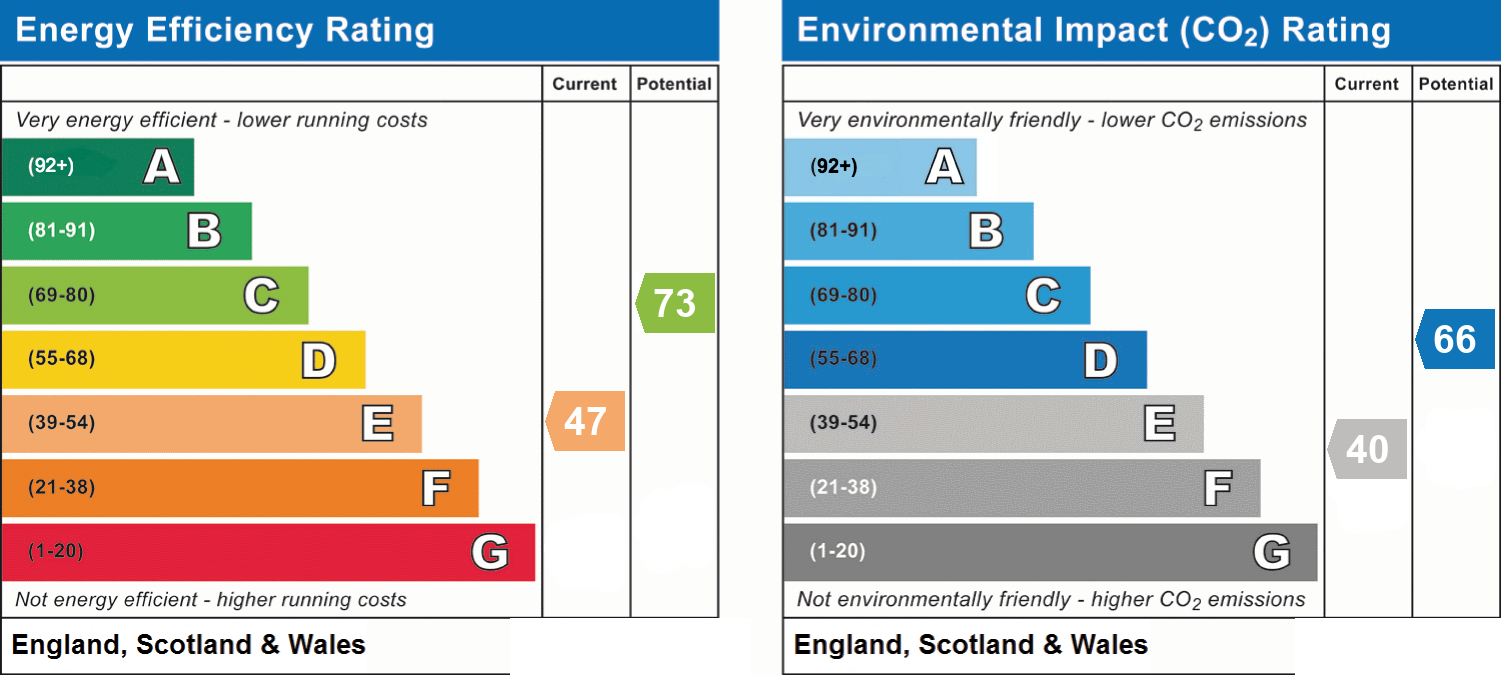
- Energy efficiency (current)
- E (47)
- Energy efficiency (potential)
- C (73)
- Environmental impact (current)
- E (40)
- Environmental impact (potential)
- D (66)
- Is in a conservation area
- Yes
- Is a listed property
- Yes - Grade II
- Construction materials
- Brick and block


